


Listing Courtesy of: East Tennessee Realtors / Listed By: Lynn Johnson, Wallace West Office
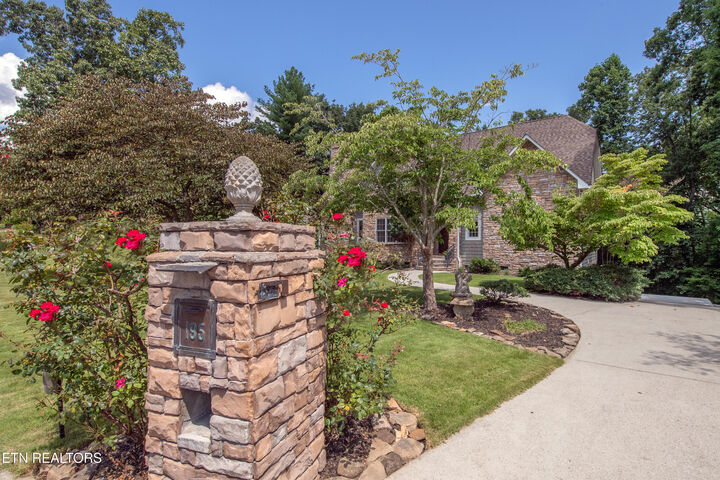
195 Cabot Lane Rockwood, TN 37854
Active (53 Days)
$695,000 (USD)
Description
MLS #:
1350935
1350935
Taxes
$2,957
$2,957
Lot Size
1.02 acres
1.02 acres
Type
Single-Family Home
Single-Family Home
Year Built
2005
2005
Style
Cottage, Craftsman
Cottage, Craftsman
Views
Country Setting
Country Setting
County
Roane County
Roane County
Listed By
Lynn Johnson, Wallace West Office
Source
East Tennessee Realtors
Last checked Sep 28 2026 at 6:28 PM GMT+0000
East Tennessee Realtors
Last checked Sep 28 2026 at 6:28 PM GMT+0000
Bathroom Details
- Full Bathrooms: 4
- Half Bathroom: 1
Interior Features
- Appliances : Dishwasher
- Appliances : Microwave
- Appliances : Refrigerator
- Interior Features : Pantry
- Interior Features : Walk-In Closet(s)
- Windows : Drapes
- Appliances : Range
- Interior Features : Central Vacuum
- Windows : Windows - Insulated
- Windows : Windows - Wood
- Interior Features : Kitchen Island
Subdivision
- Barrington Place
Lot Information
- Wooded
- Cul-De-Sac
- Private
- Rolling Slope
Property Features
- Fireplace: Wood Burning
- Fireplace: Gas Log
Heating and Cooling
- Central
- Heat Pump
- Electric
- Natural Gas
- Central Cooling
Basement Information
- Slab
- Finished
- Walkout
Flooring
- Carpet
- Tile
- Hardwood
Exterior Features
- Roof: Road/Road Frontage :
Utility Information
- Sewer: Septic Tank
School Information
- Elementary School: Ridge View
- Middle School: Rockwood
- High School: Rockwood
Garage
- Attached Garage
- Basement Garage
Parking
- Basement
- Attached
- Garage Faces Side
Location
Estimated Monthly Mortgage Payment
*Based on Fixed Interest Rate withe a 30 year term, principal and interest only
Listing price
Down payment
%
Interest rate
%Mortgage calculator estimates are provided by Wallace and are intended for information use only. Your payments may be higher or lower and all loans are subject to credit approval.
Disclaimer: Copyright 2026 East Tennessee Realtors. All rights reserved. This information is deemed reliable, but not guaranteed. The information being provided is for consumers’ personal, non-commercial use and may not be used for any purpose other than to identify prospective properties consumers may be interested in purchasing. Data last updated 9/28/26 11:28







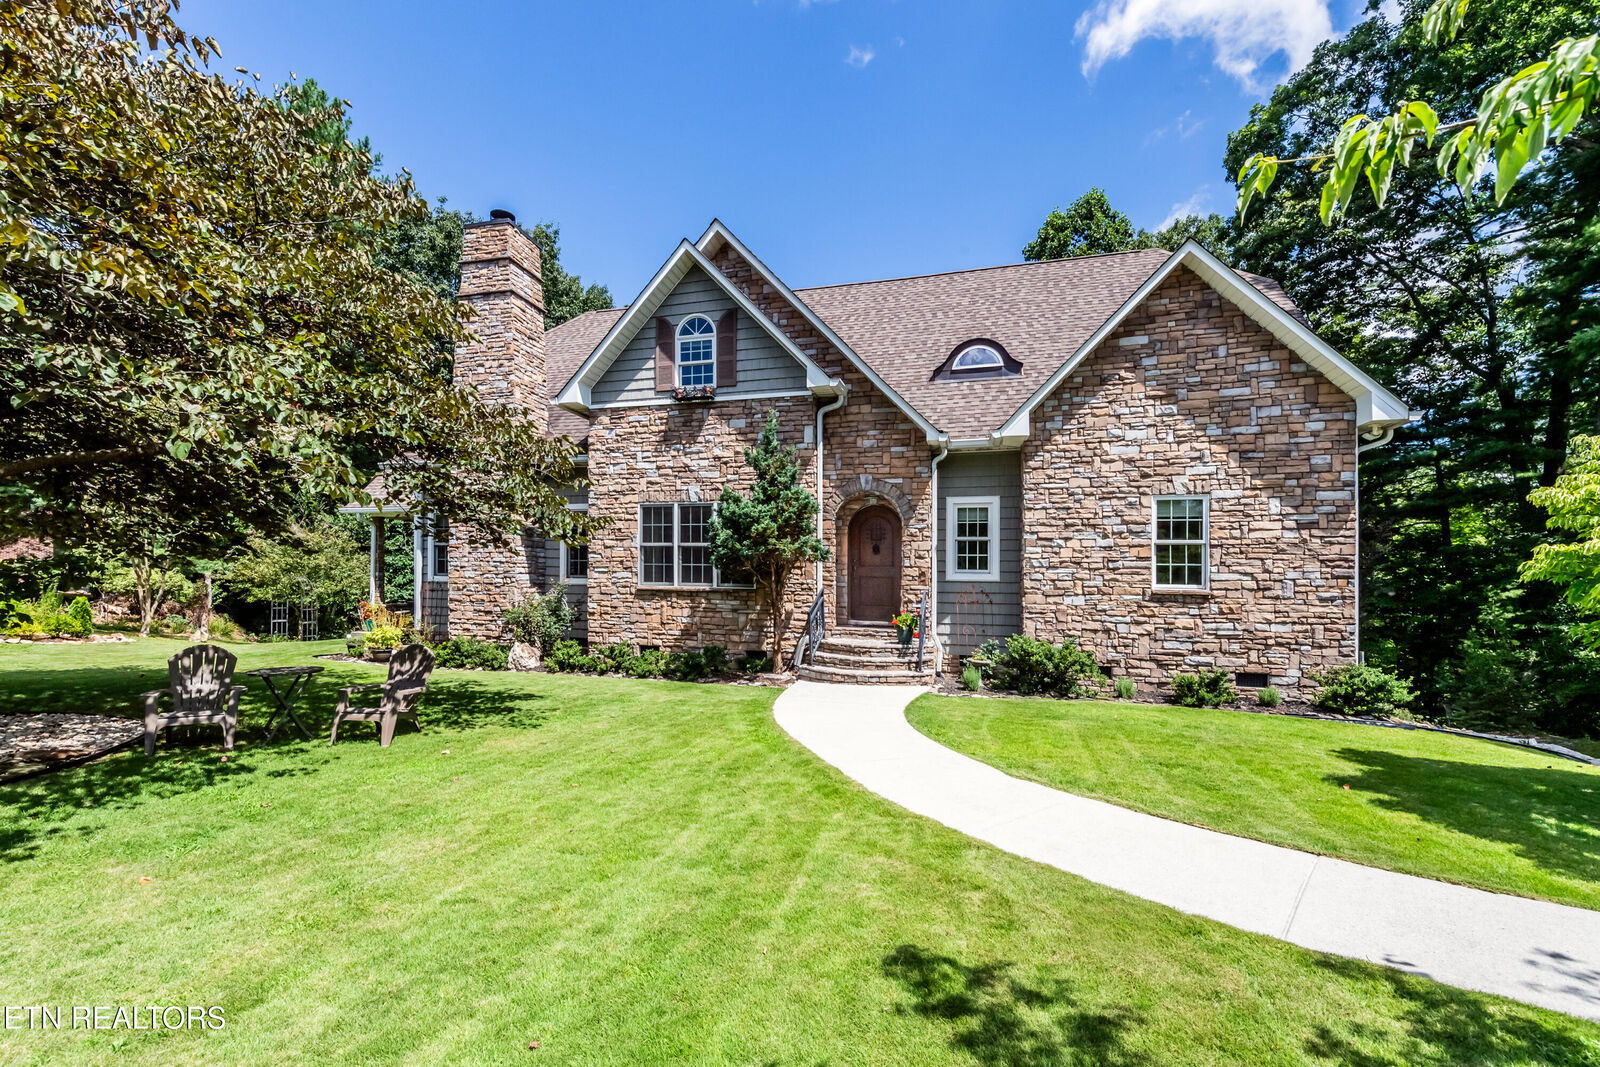
This three-level, 3,776 sq ft home includes a main-level primary suite, 3 bedrooms, and additional flexible spaces including a lower-level guest suite with a kitchenette and laundry room. Two covered porches and a private back patio make this home perfect for hosting or enjoying the peaceful outdoors. Indoor fireplaces (gas and wood-burning) provide cozy gathering spaces through the winter months.
Major systems have been well maintained, with a roof under 10 years old and two HVAC systems--about two and seven years old--providing comfort throughout all three levels.
Conveniently located about three miles from Interstate 40 and just 15 minutes from downtown Kingston, this home offers the privacy of a quiet, tucked-away neighborhood while remaining an easy drive from Oak Ridge, Knoxville, and everyday conveniences.